



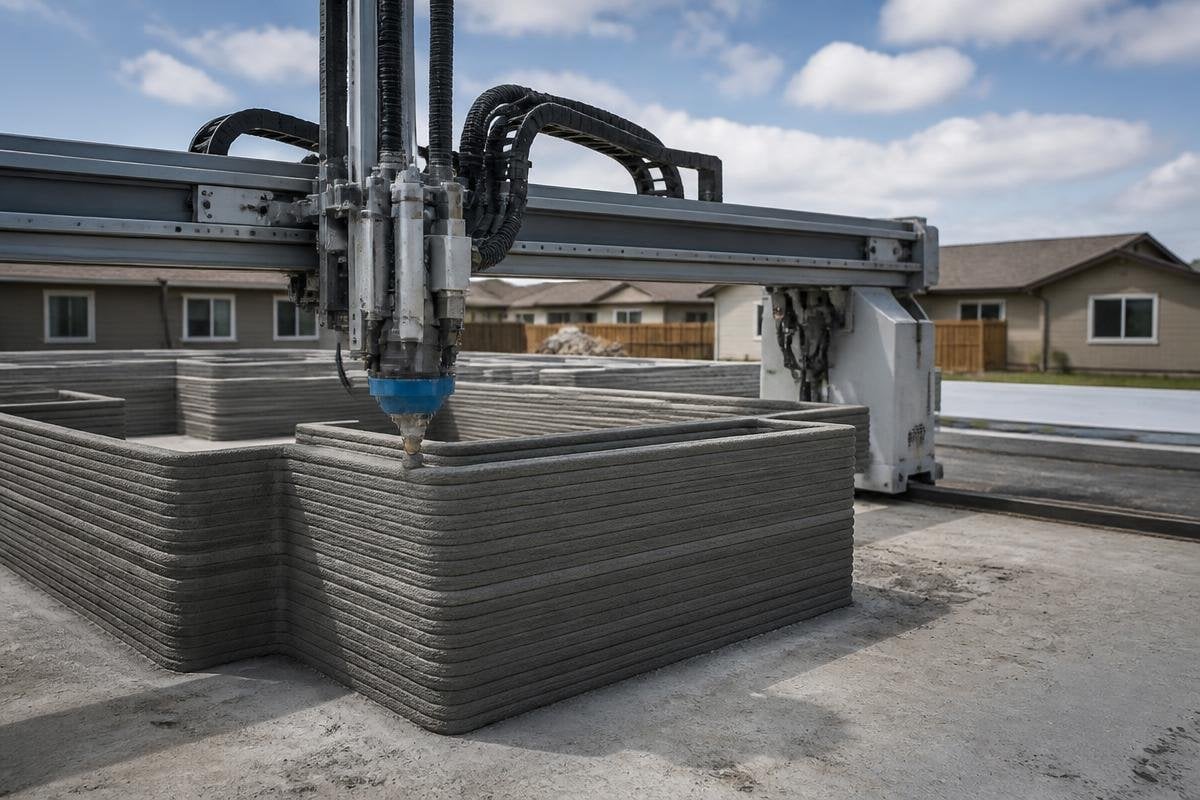
A 3D printing robot can place wet concrete layer by layer to form parts of a wall. A house still needs wiring, plumbing, windows, doors, insulation, a roof, inspections, and a crew that can fix mistakes.
- The printer handles a narrow part of the build.
- Concrete mix and wall design control the result.
- Permits, services, and finishing work remain human jobs.
What the robot actually does
A construction printer moves a nozzle along a planned path. The nozzle places a fresh bead of material, then adds another layer after the first one can support it. The system may run on a gantry, a robotic arm, or a mobile base.
That process can make curved walls and hollow wall sections without cutting every piece by hand. It can also place material where the design calls for it, which may reduce waste compared with cutting blocks or panels.
Those benefits depend on the printer holding its path and the concrete keeping the right shape after placement.
The wall still needs openings for doors, windows, pipes, and cables. Openings can be left during the build, but the site team must check their position before the material sets. A small error near a pipe can create a repair job later.
The material sets the limits
Concrete for printing needs a narrow mix of flow and strength. It must move through the nozzle without blocking it, then hold the next layer without spreading too far. Weather, moisture, temperature, and the time between layers can change that result.
This is where many simple claims about printed homes lose their force. The robot may repeat a path accurately, but it can’t repair a poor mix or a badly prepared base. The site still needs storage for material, power for the equipment, and a level area large enough for the printer to reach the walls.
The printed surface may also need extra work before people can live in the building. Finishing can include smoothing, waterproofing, painting, and fitting other building parts. A fast wall process doesn’t make those jobs disappear.
A house is a system of trades
Walls are only one part of a home. Electricians need safe cable routes. Plumbers need drains with the right slope. Roofers need a structure that matches the roof design. Inspectors need records showing that the work meets local rules.
Those trades can use a printer when the building plan accounts for its limits. It can make wall sections with built-in channels, for example, but the plan still needs access for cables and pipes. The more changes a house needs on site, the less useful a fixed print path becomes.
Construction buyers need more than a wall sample. They need the printer’s setup time, crew needs, material use, and repair record. A report from Robot24 can put those details beside the job the printer is meant to do, before the cost of the finished home comes into view.
The open question is cost. Printing may cut labor on one part of a build, yet the project still carries transport, setup, site preparation, material handling, finishing, inspection, and repair costs. Without a full project cost, a lower wall cost says little about the price of the finished home.
What remains unproven
A company can show a printed wall in a controlled demonstration. That does not prove the same system can handle a full home across different sites and weather conditions. The missing evidence is usually the long record: completed homes, repair rates, inspection results, and total costs.
Insurance and local approval add more questions. Building rules differ by place, and a printed wall may need tests for strength, fire, moisture, and insulation. Those tests concern the finished wall assembly, not the robot alone.
I’d wait for project records that show the full build cost and repair work before calling a construction printer ready for normal home building.
A buyer’s site checklist
Before you approve a printed-home project, ask for:
- Full cost: Include setup, transport, material, labor, finishing, inspections, and repairs.
- Wall tests: Ask which strength, fire, moisture, and insulation tests the finished wall passed.
- Service plan: Confirm who fixes the printer, nozzle, pumps, sensors, and control system.
- Trade access: Check how electricians and plumbers will reach every required route.
- Approval record: Get the local permit path and the documents inspectors will review.
The useful next step is a complete project record, not another wall demo. Until builders publish the cost, inspection outcome, and repair history for finished homes, 3D printing robots remain a construction method worth testing on carefully chosen sites.